
Price Reduction - Views - Primary on Main










Address
12491 Sundance Ave, San Diego, CA
Price
$ 2,449,000
Property Attributes
- MLS#PTP2606245
- TypeSingle Family
- Listing Status Active
- CountySAN DIEGO
- CitySan Diego
- AreaRancho Penasquitos
- Zip92129
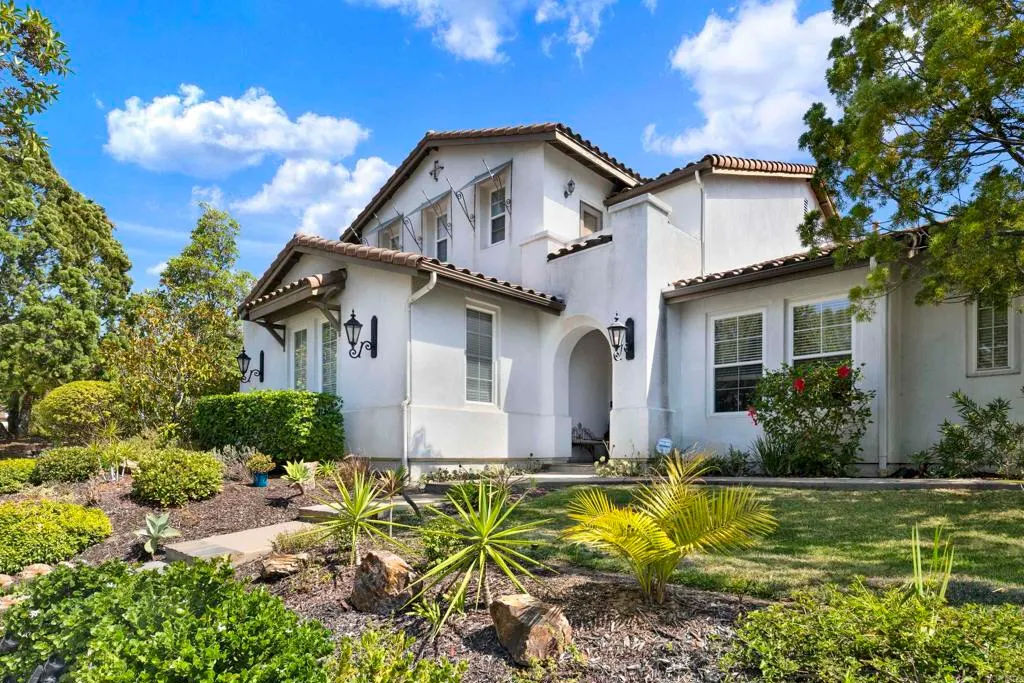
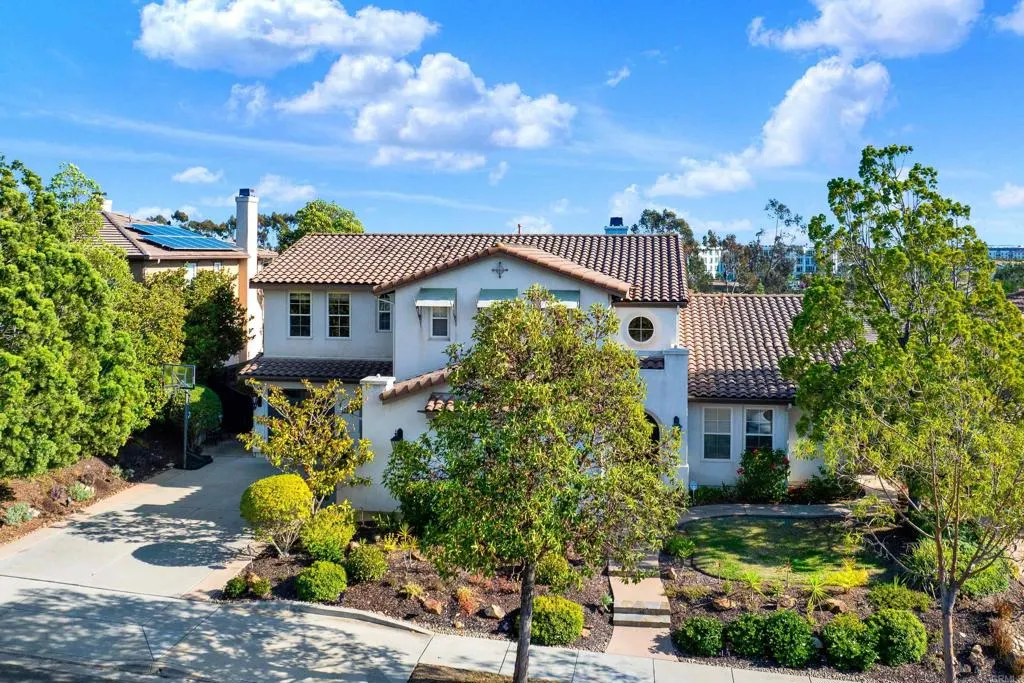
- StyleContemporary,Mediterranean,Spanish
- Year Built2003
- Price$ 2,449,000
- Bedrooms5
- Full Bathrooms4
- Half Bathrooms1
- Sqr Footage3813
- Lot Size0.196602 Acres
Data Source:
San Diego (CRP Data Share) - 610 -CA
Property Description
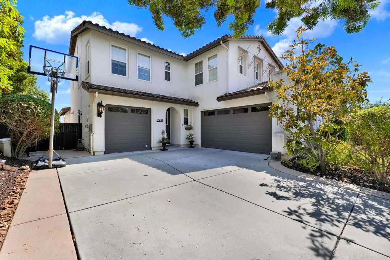
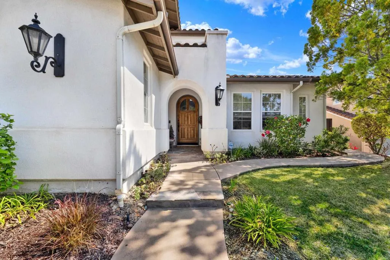
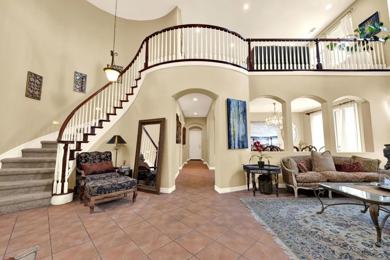
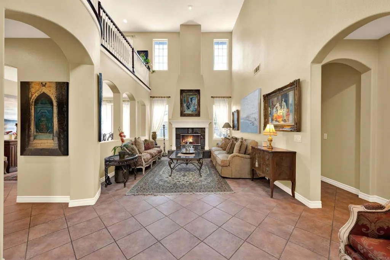
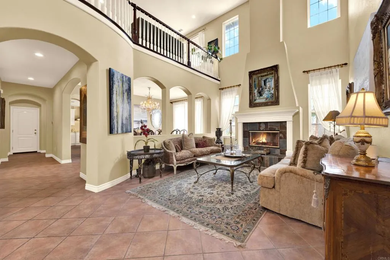
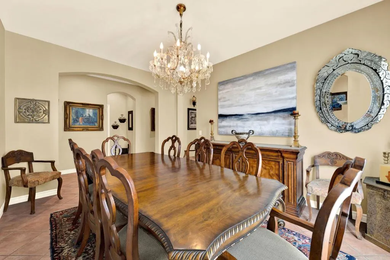
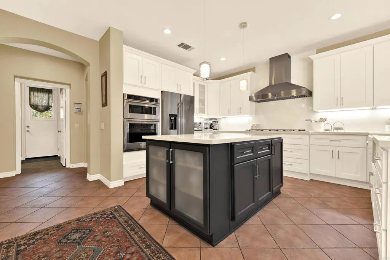
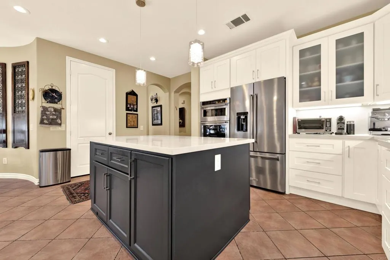
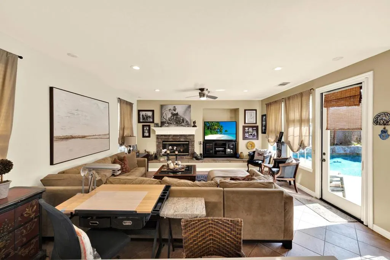
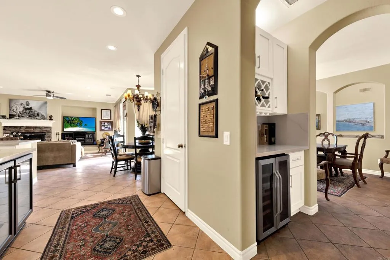
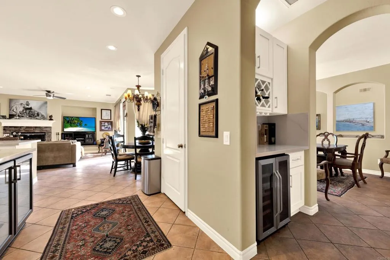
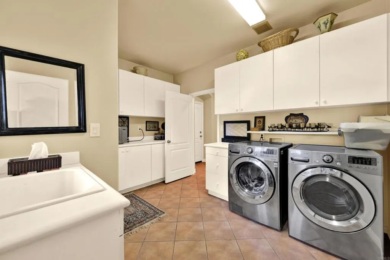
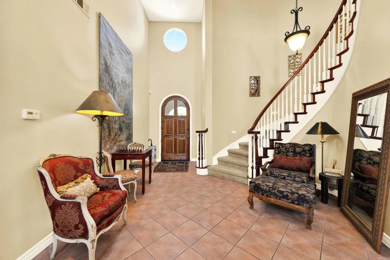
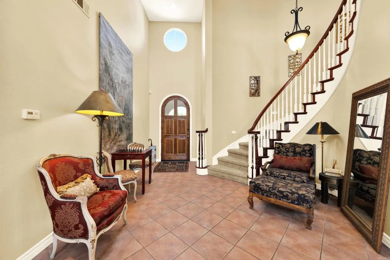
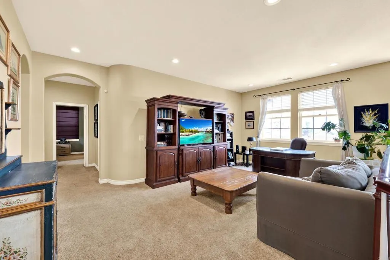
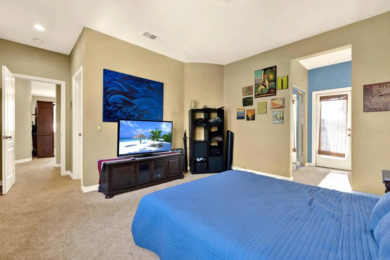
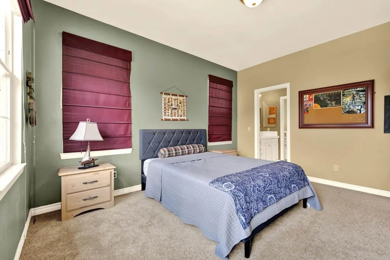
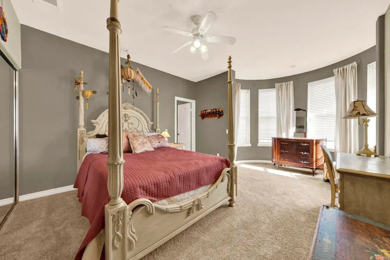
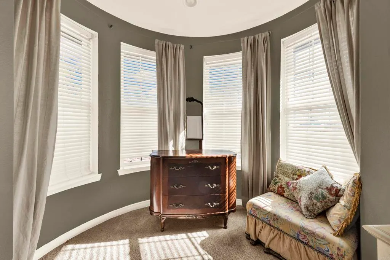
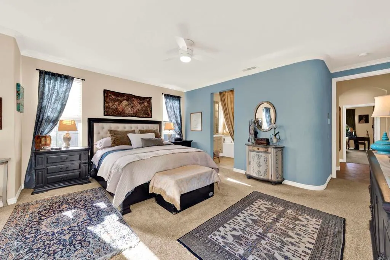
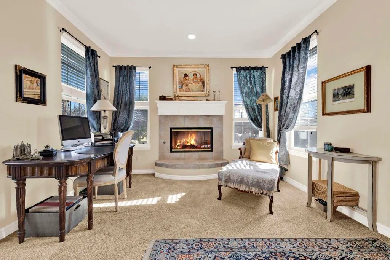
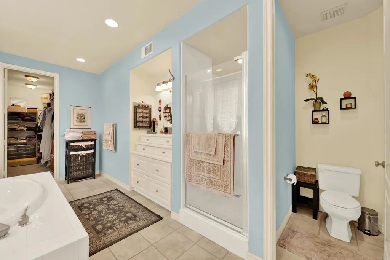
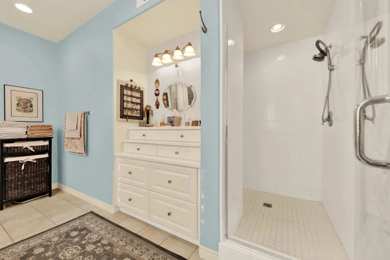
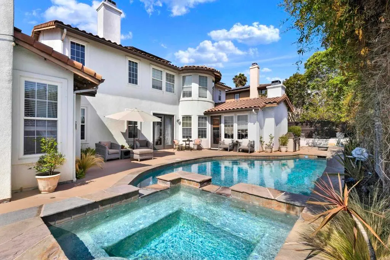
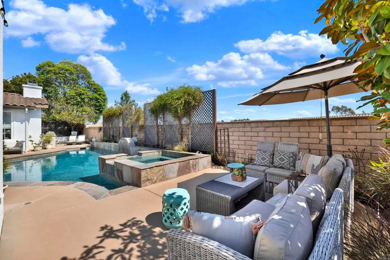
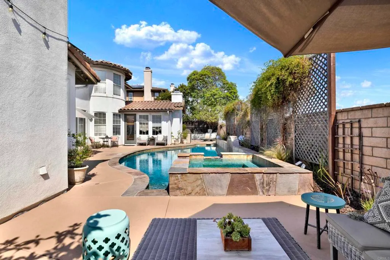
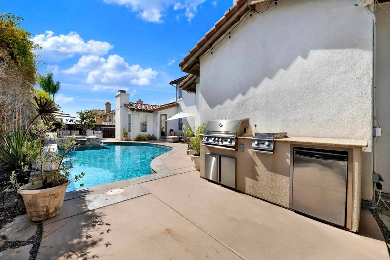
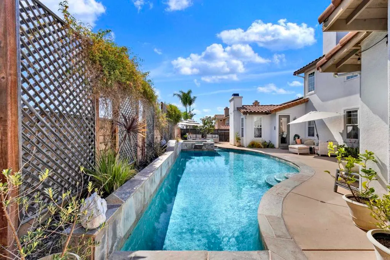
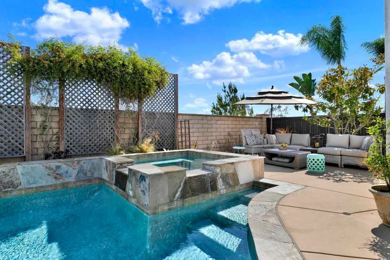
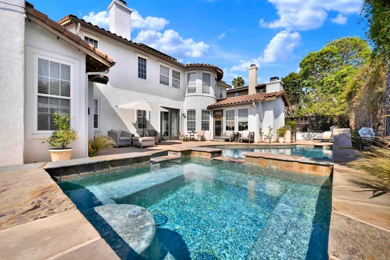
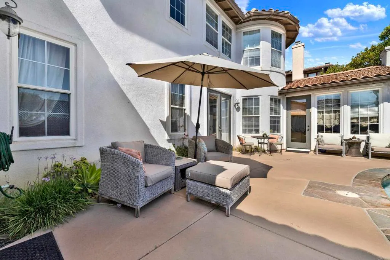
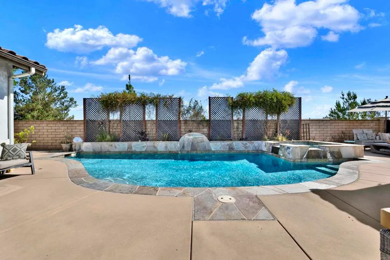
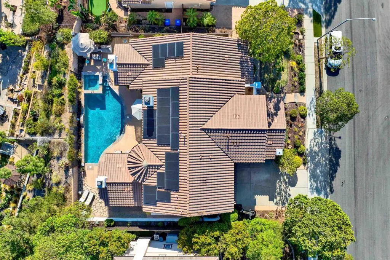
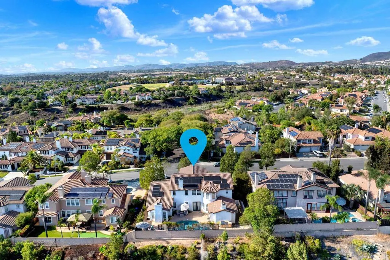
Beautiful Torrey Highlands home and youâre welcomed by soaring ceilings, abundant natural light, and an grand staircase that sets the tone for this spacious residence. The open and modern kitchen is designed for both everyday living and entertaining, featuring all-new appliances, a wine refrigerator, and a seamless connection to the family room. Just off the main living areas is the spacious downstairs primary suite, with a cozy fireplace. Step outside and discover the true heart of the homeâa spectacular backyard made for entertaining and enjoying the Southern California lifestyle. The expansive outdoor space features a sparkling pool and spa, along with a built-in BBQ, cooktop, and refrigerator, creating the perfect setting for pool days, weekend gatherings, and al fresco dining. Upstairs, youâll find additional bedrooms and a versatile loft, providing plenty of space for family, guests, a home office, or play area. Located in desirable Torrey Highlands, the home offers convenient access to highly regarded Poway Unified schools, including Westview, Mesa Verde, and Deer Canyon. Additional highlights include a 3-car garage, dedicated laundry room, fresh interior paint, new flooring throughout, and owned solar system. A wonderful opportunity to enjoy spacious living, exceptional outdoor entertaining, and a highly sought-after San Diego location. Home was recently appraised over $2.4m!
| Price History | |
|---|---|
| 8/14/2026 | Listed $2,500,000 |
| 9/10/2026 | 3$2,449,000 |
General Features
| Heating | Forced Air,Natural Gas |
|---|---|
| Cooling | Central Air |
| Roof | Tile |
| Appliances | 6 Burner Stove,Built-In Range,Barbecue,Built-In,Dishwasher,Disposal,Gas Oven,Gas Range,Gas Water Heater,Indoor Grill,Ice Maker,Refrigerator,Range Hood |
| Zoning | R-1:SINGLE |
| HOA Fee | 76 |
| Garage Spaces | 3 |
| Patio/Porch Features | Concrete,Covered,Patio,Stone |
| Architectural Style | Contemporary,Mediterranean,Spanish |
| Pool Features | Fenced,In Ground,Private |
| Construction Materials | Stucco |
| Year Built | 2003 |
| View | Neighborhood |
| Stories Count | 2 |
| Levels | Two |
| Property Subtype | Single Family Residence |
| Community Features | Park,Suburban,Sidewalks |
| Assoc Fee Paid Per | Monthly |
| County | San Diego |
| Property Type | Residential |
| Association Amenities | Maintenance Grounds |
| HOA | Yes |
| Attached Garage | Yes |
| Garage Y/N | Yes |
| Green Energy Generation | Solar |
| Full Baths | 4 |
| Status | Active |
| Directions | Carmel Mountain Road to Sundance,West to home [Cross Street(s)]: Carmel Mountain Road |
| City | San Diego |
| Disclosures | Covenants/Restrictions Disclosure |
| Association Name | Torrey Highlands HOA |
| Entry Location | 1 |
| Senior Community Y/N | No |
| High School District | Poway Unified |
| Open Parking Spaces | 4 |
| MLS Area | 92129 - Rancho Penasquitos |
| Lot Size Units | Square Feet |
| Lot Size Square Feet | 8564 |
| Carport Y/N | Yes |
| Spa Features | In Ground,Private |
| Virtual Tour | https://www.propertypanorama.com/instaview/crmls/PTP2606245 |
| Structure Type | House |
| Living Area Units | Square Feet |
| Standard Status | Active |
| Occupancy Type | Owner |
| Year Built Source | Assessor |
| Property Sub Type Additional | Single Family Residence |
| PostalCity | SAN DIEGO |
| Assoc/CIC | None |
Interior Features
| Interior Amenities | Breakfast Area,Eat-in Kitchen,Bedroom on Main Level,Jack and Jill Bath,Loft,Main Level Primary |
|---|---|
| Fireplace Features | Primary Bedroom |
| Total Stories | 2 |
| Common Walls | No Common Walls |
| Air Conditioning Y/N | Yes |
| Heating Y/N | Yes |
| Fireplace Y/N | Yes |
| Half Baths | 1 |
| Laundry Features | Gas Dryer Hookup,Laundry Room |
| Total Bedrooms | 5 |
| Entry Level | 1 |
| Room Type | Bathroom,Bonus Room,Bedroom,Den,Entry/Foyer,Family Room,Great Room,Kitchen,Laundry,Loft,Living Room,Primary Bathroom,Primary Bedroom,Retreat |
| Main Level Bedrooms | 1 |
| Main Level Bathrooms | 1 |
| LivingAreaSource | Assessor |
| Total Baths | 5 |
Exterior Features
| Exterior Amenities | Fire Pit |
|---|---|
| Parking Features | Attached Carport,Door-Multi,Door-Single,Driveway,Garage,Garage Door Opener,Garage Faces Side |
| Lot Features | Gentle Sloping |
| Total Parking | 7 |
| Lot Size Area | 8564 |
| Park Name | Valonia |
| Spa | Yes |
| Lot Size Acres | 0.1966 |
| Lot Size Source | Assessor |
| LotDimensionsSource | Assessor |
Room Details
| Room | Dimensions | Level | Flooring | Details |
|---|---|---|---|---|
| Bathroom | ||||
| Bonus Room | ||||
| Entry/Foyer | ||||
| Family Room | ||||
| Great Room | ||||
| Kitchen | ||||
| Laundry | ||||
| Living Room | ||||
| Primary Bedroom | ||||
| Primary Bedroom |
Amenities
- Foreclosure
- Views
- Short Sale
- New Construction
- Adult 55+
- Lease To Own
- No HOA Fees
- Furnished
- Primary On Main
- Air Conditioning
- Seller Finance
- Green
- Fixer Upper
- Horse
- Golf
- Fireplace
- Deck
- Garage
- Basement
- Pool
Property vs Single Family Average in 92129
Price
Year Built
 Based on information from California Regional Multiple Listing Service, Inc. as of September 23, 2026 11:53 AM UTC This information is for your personal, non-commercial use and may not be used for any purpose other than to identify prospective properties you may be interested in purchasing. Display of MLS data is usually deemed reliable but is NOT guaranteed accurate by the MLS. Buyers are responsible for verifying the accuracy of all information and should investigate the data themselves or retain appropriate professionals. Information from sources other than the Listing Agent may have been included in the MLS data. Unless otherwise specified in writing, Broker/Agent has not and will not verify any information obtained from other sources. The Broker/Agent providing the information contained herein may or may not have been the Listing and/or Selling Agent.
